
Water Underfloor Heating: Complete UK Guide for 2026
Water Underfloor Heating: Complete UK Guide for 2026
Water underfloor heating is an efficient and increasingly popular way to heat UK homes, extensions, renovations and new-build properties. Instead of relying on wall-mounted radiators, a water underfloor heating system circulates warm water through pipes installed beneath the floor, effectively turning a large proportion of the floor into a heat emitter.
Also known as wet underfloor heating, these systems can provide comfortable and even heat distribution while operating at lower flow temperatures than many traditional radiator systems.
This makes water underfloor heating particularly attractive for modern heating systems, including condensing boilers and heat pumps. Energy Saving Trust notes that wet underfloor heating can operate at lower flow temperatures because it uses a much larger surface area than radiators, and that this characteristic can help a heat pump operate more efficiently.
Whether you are planning a single-room installation or a complete whole-house system, correct design is essential. Pipe spacing, loop lengths, manifold sizing, controls, insulation and floor construction all need to work together.
This guide explains how water underfloor heating works, what components you need and what you should consider before designing or purchasing your system.
What Is Water Underfloor Heating?
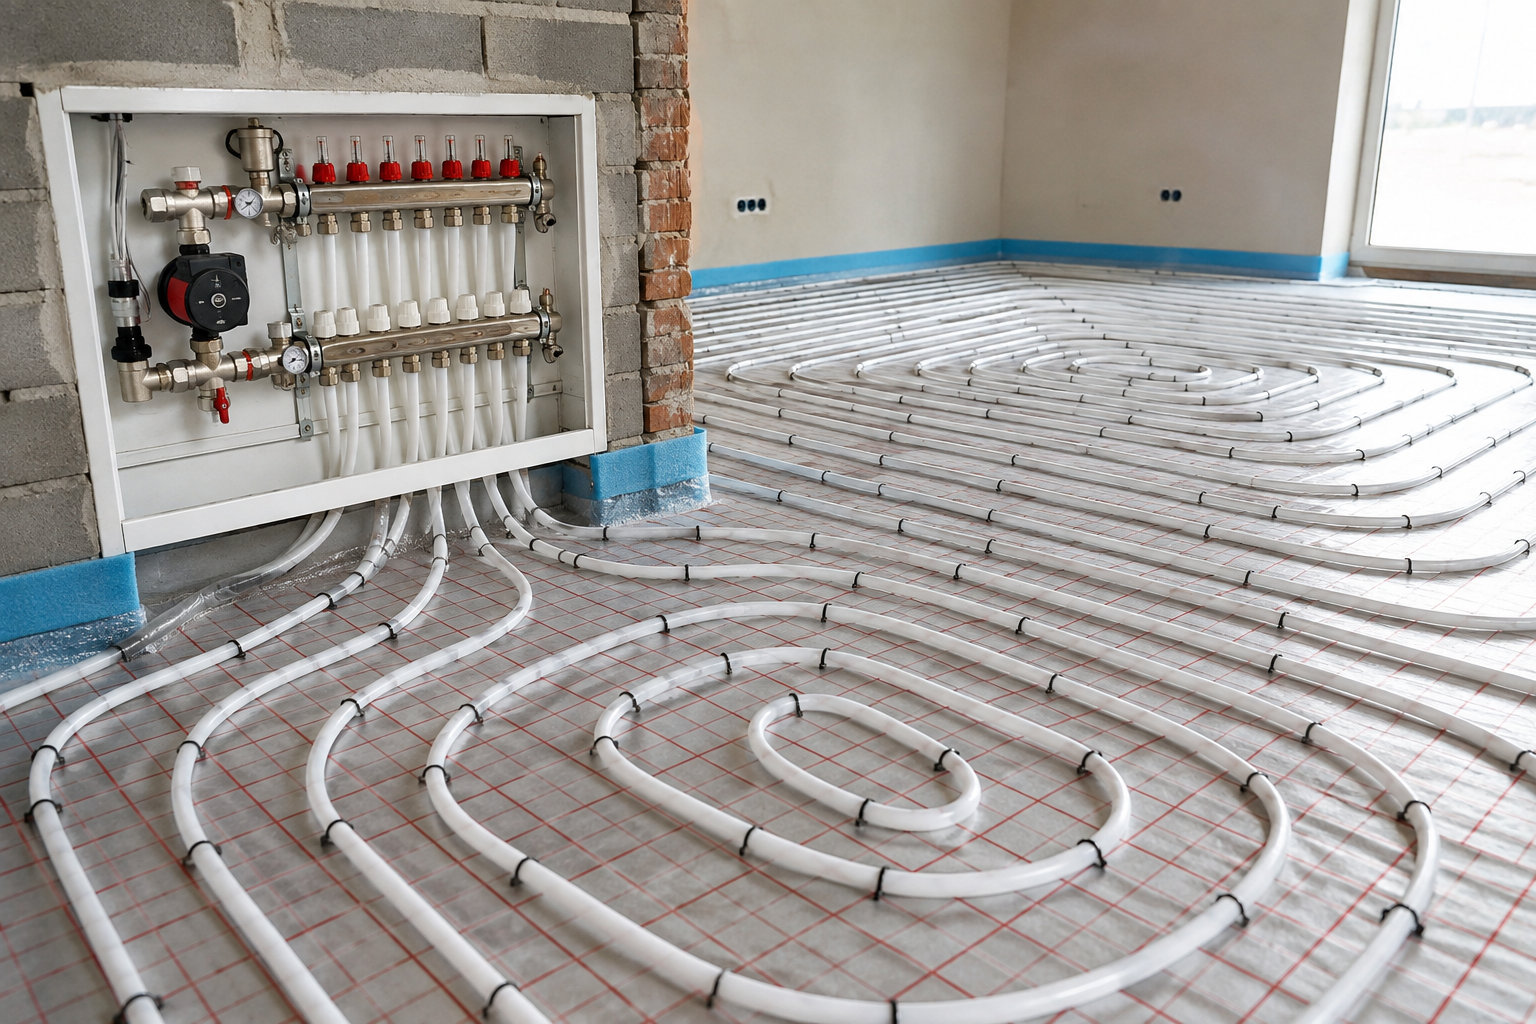
Water underfloor heating uses a network of pipes installed beneath the floor to circulate heated water around a room or property.
The pipes are normally divided into individual circuits or loops and connected to an underfloor heating manifold.
The manifold distributes water between these loops and allows individual circuits to be balanced and, where appropriate, controlled independently.
As warm water circulates through the pipe, heat transfers into the floor construction before being released into the room above.
A typical water underfloor heating system may include:
- Underfloor heating pipe
- Underfloor heating manifold
- Pump and mixing valve where required
- Thermal actuators
- Room thermostats
- Wiring centre
- Pipe fixing system or UFH panels
- Suitable floor insulation
- Boiler, heat pump or another suitable heat source
The exact components required depend on the size and construction of the property, the heat source and how the heating zones will be controlled.
How Does Water Underfloor Heating Work?
A boiler, heat pump or other compatible heat source provides heated water to the system.
The UFH manifold acts as the distribution centre. Water enters the manifold and is divided between the individual pipe loops installed throughout the property.
Each loop then returns the water to the manifold after it has travelled through the floor.
The large heated surface area allows UFH to provide relatively even heat distribution across a room.
Water-based underfloor heating can also operate at lower flow temperatures than many conventional radiator systems. This is particularly relevant to heat pumps, which generally become more efficient as the required heating-system flow temperature is reduced.
Water Underfloor Heating vs Electric Underfloor Heating
There are two principal types of underfloor heating used in UK properties: water underfloor heating and electric underfloor heating.
Water Underfloor Heating
Water systems circulate heated water through pipes beneath the floor.
They are particularly suitable for:
- Whole-house heating
- New builds
- Extensions
- Large floor areas
- Major renovations
- Multi-zone heating
- Heat pump installations
- Boiler-powered UFH systems
Installation can be more involved than an electric system, but water UFH is often an attractive solution for larger areas and regular use.
Electric Underfloor Heating
Electric UFH uses heating mats or cables beneath the floor rather than water-filled pipe.
It can be particularly useful for:
- Bathrooms
- Small kitchens
- Individual rooms
- Smaller retrofit projects
- Areas requiring a relatively simple installation
Electric systems can be cheaper and simpler to install in small areas, although Energy Saving Trust notes that they can be more expensive to run for longer periods or across larger spaces than wet systems.
What Are the Benefits of Water Underfloor Heating?
Even Heat Distribution
Because a large proportion of the floor acts as a heat emitter, UFH can distribute heat more evenly throughout the room than a small number of concentrated heat sources.
This can create comfortable room conditions without the very hot surfaces associated with conventional radiators.
Lower Flow Temperatures
Water underfloor heating is designed to work with comparatively low heating-water temperatures.
The exact required flow temperature depends on the property, floor construction, heat loss and system design.
Operating at lower flow temperatures can be particularly beneficial with modern condensing boilers and heat pumps.
Ideal for Heat Pumps
Water underfloor heating and heat pumps can be an excellent combination.
A heat pump generally performs more efficiently when it can supply the heating system at a lower temperature. UFH provides a much larger heat-emitting surface than conventional radiators, potentially allowing the required room heat output to be achieved at lower water temperatures.
More Usable Wall Space
Removing radiators can provide greater flexibility when designing a room.
It can free up space for:
- Furniture
- Kitchen units
- Storage
- Sofas
- Doors
- Interior features
Individual Heating Zones
Water UFH can also be divided into independently controlled zones.
For example, a property might have separate heating zones for the kitchen, living room, bedrooms and bathrooms.
Each zone can use its own thermostat, while actuators installed on the manifold control the corresponding heating circuits.
What Do You Need for a Water Underfloor Heating System?
The exact specification will differ between properties, but most systems are built around several core components.
1. Underfloor Heating Pipe
The underfloor heating pipe carries heated water throughout the floor.
16mm pipe is widely used for residential water UFH installations, although other sizes may be appropriate for particular systems.
Common UFH pipe constructions include:
- PERT
- PEX
- PERT-AL-PERT / MLCP
- Oxygen-barrier pipe
Correct pipe selection and loop design are essential.
How Long Should an Underfloor Heating Pipe Loop Be?
Loop length affects pressure loss and the ability to achieve the required flow rate.
For 16mm UFH pipe, approximately 100 metres per loop is commonly used as a practical maximum design guideline, although the final allowable length depends on the specific pipe, system design and hydraulic calculations.
For example, if a room requires approximately 160 metres of pipe, it would normally make more sense to divide it into two circuits rather than install one excessively long loop.
Article about maximum 16mm pipe loop length.
2. Underfloor Heating Manifold
The underfloor heating manifold is one of the most important components in a water UFH system.
It distributes heated water between the individual pipe circuits.
Manifolds are available with different numbers of ports, including:
- 1-port
- 2-port
- 3-port
- 4-port
- 5-port
- 6-port
- 8-port
- 10-port
- 12-port
The correct size depends primarily on the number of pipe loops required rather than simply the number of rooms.
A large open-plan room, for example, may require several loops and therefore several manifold ports.
Stainless Steel or Brass UFH Manifold?
Both stainless steel and brass manifolds can be used in water underfloor heating systems.
Rather than choosing solely by material, consider the complete specification, including:
- Number of ports
- Flow meters
- Valve connections
- Filling and draining points
- Air vents
- Required flow rates
- Compatibility with actuators
- Pump/mixing arrangement
3. Underfloor Heating Manifold and Pump Kit
An underfloor heating manifold with pump is commonly used where the UFH circuit requires dedicated circulation and/or temperature control.
A typical underfloor heating manifold and pump kit can combine:
- Manifold
- Circulation pump
- Thermostatic mixing valve
- Temperature indication
- Required connections
Whether a separate pump and mixing valve are required depends on the complete heating-system design.
This is especially important with low-temperature heat pump installations. A mixing arrangement should not simply be added automatically without considering the temperatures and hydraulic design of the complete system.
underfloor heating manifold and pump kit
4. Underfloor Heating Mixing Valve
A mixing valve for underfloor heating can be used when the primary heating circuit supplies water at a higher temperature than required by the UFH system.
The valve blends hotter flow water with cooler return water to provide a controlled temperature to the floor heating circuits.
Correct temperature control helps protect the floor construction while allowing the system to operate as designed.
The appropriate setting should be determined during system design and commissioning rather than using one temperature for every installation.
underfloor heating mixing valve
5. Underfloor Heating Thermostats
An underfloor heating thermostat controls the required room temperature.
In a multi-zone system, individual rooms or areas can have separate thermostats.
For example:
Zone 1: Kitchen
Zone 2: Living room
Zone 3: Bedroom
Zone 4: Bathroom
When a room requires heat, its thermostat communicates with the controls and the corresponding circuit can be opened.
6. Underfloor Heating Actuators
Underfloor heating actuators are normally installed on the manifold valves.
They open and close the relevant circuits according to demand from the heating controls.
For example, if the living room requires heat but the bedroom does not, the control system can open the living-room circuits while leaving the bedroom circuit closed.
This allows multiple heating zones to be controlled from one manifold.
7. Smart Thermostats for Underfloor Heating
A smart thermostat for underfloor heating can provide more convenient control over the heating system.
Depending on the model and control architecture, features may include:
- Smartphone control
- Heating schedules
- Remote temperature adjustment
- Multiple-zone control
- Holiday modes
- Programmable heating periods
Compatibility must always be checked.
A thermostat needs to work correctly with the wiring centre, actuators and heat-source controls. Some smart systems also require a separate hub or gateway for app functionality.
smart thermostat for underfloor heating
Underfloor Heating Pipe Spacing: 100mm, 150mm or 200mm?
Correct pipe spacing is fundamental to good UFH design.
Common residential spacings include 100mm, 150mm and 200mm centres.
100mm Pipe Spacing
Closer spacing can be used where higher floor output is required or where the design aims to achieve the required output at a relatively low flow temperature.
It requires more pipe and can increase the number of circuits required.
150mm Pipe Spacing
150mm centres are commonly used in residential UFH installations.
They can provide a practical balance between pipe quantity, loop length and heat distribution.
200mm Pipe Spacing
Wider spacing reduces the quantity of pipe required but can also reduce available heat output and increase temperature variation across the floor.
It may be suitable for particular low-heat-loss areas or systems specifically designed around wider pipe centres.
Important: there is no universal pipe spacing suitable for every room.
The appropriate spacing should be selected based on the required heat output, floor construction, design flow temperature and heat loss.
Water Underfloor Heating with a Heat Pump
One of the strongest applications for water UFH is a property heated by an air source or ground source heat pump.
Heat pumps generally benefit from operating at lower flow temperatures. Energy Saving Trust specifically highlights UFH as a useful heat emitter for heat pumps because its large surface area can allow lower flow temperatures than radiator-based systems.
Lowering the required flow temperature can improve heat-pump efficiency, although the complete system must be properly designed.
Important considerations include:
- Room-by-room heat loss
- UFH heat output
- Pipe spacing
- Loop lengths
- Floor construction
- Required flow rates
- Design flow temperature
- Manifold sizing
- Heating zones
- Controls
A heat pump and underfloor heating system should therefore be considered together during the design process.
underfloor heating with a heat pump
Which Floor Types Can Be Used with Water Underfloor Heating?
Water underfloor heating can be installed in several different floor constructions.
Screed Underfloor Heating
For solid floors, pipe can be installed above insulation before being covered by screed.
Common fixing methods include:
- Castellated panels
- Pipe clips
- Fixing rails
- Mesh systems
The screed surrounds the pipe and helps transfer heat across the floor.
Suspended Timber Floors
Water UFH can also be installed between timber joists.
Aluminium spreader plates are commonly used to transfer heat away from the pipe and distribute it across the floor.
Insulation beneath the system is particularly important to reduce downward heat loss.
Grooved UFH Boards
Grooved insulation or overlay boards can provide a relatively simple method of positioning the pipe.
Systems incorporating aluminium foil or heat-spreading layers help distribute heat across the finished floor.
These can be useful for both new-build and retrofit installations.
grooved underfloor heating boards
Low-Profile Underfloor Heating
Low-profile UFH systems are designed for installations where increasing the floor height significantly would cause problems.
They can be particularly useful for:
- Renovations
- Existing properties
- Upstairs installations
- Projects with restricted door or threshold heights
Why Is Insulation Important for Water Underfloor Heating?
Good insulation is fundamental to UFH performance.
The objective is to direct as much useful heat as practical upwards into the occupied space rather than losing it into the structure below.
The appropriate insulation specification depends on:
- Existing floor construction
- New build or retrofit
- Building Regulations
- Available floor height
- Required thermal performance
- UFH installation method
The overall thermal performance of the building also matters.
A property with lower heat loss requires less heat to maintain the desired indoor temperature, which can make it easier to operate the heating system at lower flow temperatures.
How Many Underfloor Heating Manifold Ports Do I Need?
This is one of the most common questions when planning water UFH.
The answer depends on the number of pipe loops, not simply the number of rooms.
For example:
A small bedroom may require 1 loop.
A larger living room might require 2 or 3 loops.
An open-plan kitchen/living area could require several circuits.
If the complete system design requires eight circuits, you would normally require an 8-port manifold.
This is why it is better to complete the underfloor heating pipe layout before ordering the manifold.
Water Underfloor Heating Design and Planning
Good underfloor heating design starts before any pipe is installed.
A system should be planned around the building rather than simply estimating the amount of pipe required from the total floor area.
Important information includes:
- Room dimensions
- Heated floor areas
- Floor construction
- Insulation
- Floor finishes
- Heat requirements
- Heat source
- Manifold location
- Heating zones
- Pipe spacing
- Loop lengths
From this information, the pipe circuits and manifold requirements can be planned.
A CAD pipe layout can also make installation easier by showing how the loops should be distributed throughout the property.
Free Underfloor Heating CAD Design & Quote
At The Underfloor Heating Expert, we can provide a free CAD pipe layout and quotation for your water underfloor heating project.
Send us your floor plans and project information, and we can help determine the pipe layout, number of loops and materials required for the proposed system.
free CAD pipe layout and quotation
Common Water Underfloor Heating Mistakes
Choosing a Manifold Before Designing the Pipe Loops
The manifold should be selected based on the number of required circuits.
Designing the pipework first reduces the risk of ordering a manifold with too few or unnecessarily many ports.
Making Pipe Loops Too Long
Excessive loop lengths increase hydraulic resistance.
Larger areas should be divided into appropriately sized circuits.
Using the Same Pipe Spacing in Every Room
Different rooms can have different heat requirements.
Rooms with greater external wall or glazing areas, for example, may require a different design from internal rooms.
Insufficient Insulation
Inadequate insulation can increase unwanted downward heat loss and affect system performance.
Incorrect Water Temperature
Higher is not automatically better.
The UFH system should operate at the temperature required by the design while respecting the requirements of the floor construction and finished flooring.
Poor Manifold Balancing
Individual loops require suitable flow rates.
Correct commissioning and balancing help ensure that the different circuits perform as intended.
Buying Components Before Completing the Design
Buying the pipe, manifold and controls before determining the number of loops and heating zones can result in incorrect components being ordered.
Plan first and purchase second.
Can Water Underfloor Heating Replace Radiators?
Yes, water underfloor heating can be used as the main heat emitter in a property when it has been designed to meet the required room heat losses.
Whether UFH alone is sufficient depends on factors including:
- Property insulation
- Room heat loss
- Available heated floor area
- Floor finish
- Maximum permissible floor temperature
- UFH design
- Flow temperature
Some UK properties use UFH throughout.
Others use water underfloor heating downstairs and radiators upstairs.
Both approaches can work when the overall heating system is designed correctly.
Is Water Underfloor Heating Suitable for Existing Homes?
Yes.
Water UFH is not limited to new-build properties.
A range of retrofit systems can be used, including:
- Low-profile overlay systems
- Grooved panels
- Routed insulation boards
- Between-joist systems
- Aluminium spreader plates
The best option depends on the existing floor construction, available floor height and required heat output.
For renovation projects, careful planning is particularly important because doors, stairs, skirting boards and existing floor levels can limit the available build-up height.
How to Choose the Right Water Underfloor Heating System
Before purchasing a system, establish:
- How much floor area will be heated?
- What is the floor construction?
- What floor finish will be installed?
- What is the heat source – boiler or heat pump?
- How many independently controlled heating zones are required?
- Where will the manifold be located?
- What pipe spacing is required?
- How many pipe loops will be needed?
- Is a pump and mixing valve required?
- Which thermostats and controls will be used?
Answering these questions before purchasing the equipment makes it much easier to specify the correct components.
Water Underfloor Heating FAQs
Is water underfloor heating expensive to run?
Running costs depend on the property’s heat loss, insulation, required indoor temperature, heat source, energy tariff and system design.
One of the advantages of wet UFH is its ability to operate at lower flow temperatures than many conventional radiator systems. This can be particularly beneficial for heat-pump efficiency.
What temperature should water underfloor heating run at?
There is no single correct flow temperature for every installation.
It depends on the heat loss, floor construction, pipe spacing, floor finish and required heat output.
The system should be designed and commissioned around the requirements of the particular property.
What size pipe is best for water underfloor heating?
16mm UFH pipe is widely used for residential water underfloor heating.
However, other pipe diameters can be used for specific applications. Pipe size should be considered alongside loop length, required flow rate and pressure loss.
How long can a 16mm underfloor heating pipe loop be?
Around 100 metres is commonly used as a practical maximum guideline for 16mm UFH pipe, although the correct maximum depends on the pipe specification and hydraulic design.
Larger areas should normally be divided into multiple loops.
What size underfloor heating manifold do I need?
The manifold should have enough ports for the number of pipe circuits required by the system design.
If the design requires six loops, for example, a six-port manifold would normally be required.
Do I need a pump with an underfloor heating manifold?
It depends on the heating-system design.
Some systems require dedicated UFH circulation and temperature control, while others can operate using a different hydraulic arrangement.
This should be determined based on the heat source and complete system design.
Do I need a mixing valve for water underfloor heating?
A mixing valve may be required where the primary heating water is hotter than the temperature required by the UFH circuits.
It is not automatically necessary in every installation, particularly where the heat source is already operating at a suitable low flow temperature.
Can water underfloor heating work with a combi boiler?
Yes. Water underfloor heating can be incorporated into many systems using a combi boiler.
The correct hydraulic arrangement, controls and temperature management should be determined for the installation.
Is water underfloor heating suitable for a heat pump?
Yes. UFH can be particularly well suited to heat pumps because its large heat-emitting surface can allow lower heating-water temperatures.
Correct heat-loss calculations and system design remain essential.
Can I control each room separately?
Yes.
A multi-zone UFH system can use individual room thermostats connected to a wiring centre and manifold actuators to control different rooms or areas independently.
Do I need an underfloor heating design before ordering?
For anything beyond a very simple installation, planning the system before ordering is strongly recommended.
Knowing the loop layout allows you to determine the required pipe quantity, number of manifold ports and control zones more accurately.
Need Help Designing Your Water Underfloor Heating System?
Choosing the right combination of underfloor heating pipe, manifold, pump, mixing valve, thermostats, controls and installation panels can seem complicated.
That is why planning the system before ordering the components is so important.
At The Underfloor Heating Expert, we supply a wide range of components for water underfloor heating systems, including:
- Underfloor heating manifolds
- Manifold and pump kits
- 16mm UFH pipe
- Pipe connectors
- Thermostats
- Actuators
- Wiring centres
- Mixing valves
- Castellated panels
- Grooved UFH boards
- Aluminium spreader plates
- UFH accessories
We can also provide a free CAD pipe layout and quotation to help you plan the required loops and materials for your project.
Planning a Water Underfloor Heating Project?
Send us your floor plans for a free CAD pipe layout and quotation, or browse our water underfloor heating products to find the components required for your installation.
For installation, wiring, heat-loss calculations and commissioning, always use appropriately qualified professionals.
