
What Is the Maximum Loop Length for 12mm Pipe in Underfloor Heating System?
What Is the Maximum Loop Length for 12mm Pipe in Underfloor Heating System?
When designing a water underfloor heating system, one of the most important factors to consider is the length of each pipe loop. Correct loop sizing helps maintain efficient water circulation, balanced heat distribution and reliable system performance. This is particularly important when using smaller-diameter pipe, such as 12mm underfloor heating pipe.
For a 12mm underfloor heating pipe, we recommend a maximum loop length of 80 metres.
This 80-metre limit should include the complete pipe circuit from the manifold, through the heated floor area, and back to the manifold. In other words, the flow and return connection lengths must be included in the total loop length.
In this guide, we explain why the 80m maximum matters, what can happen when a 12mm loop is too long, how pipe spacing affects the required pipe length, and when a room should be divided into multiple circuits.
What Is an Underfloor Heating Loop?
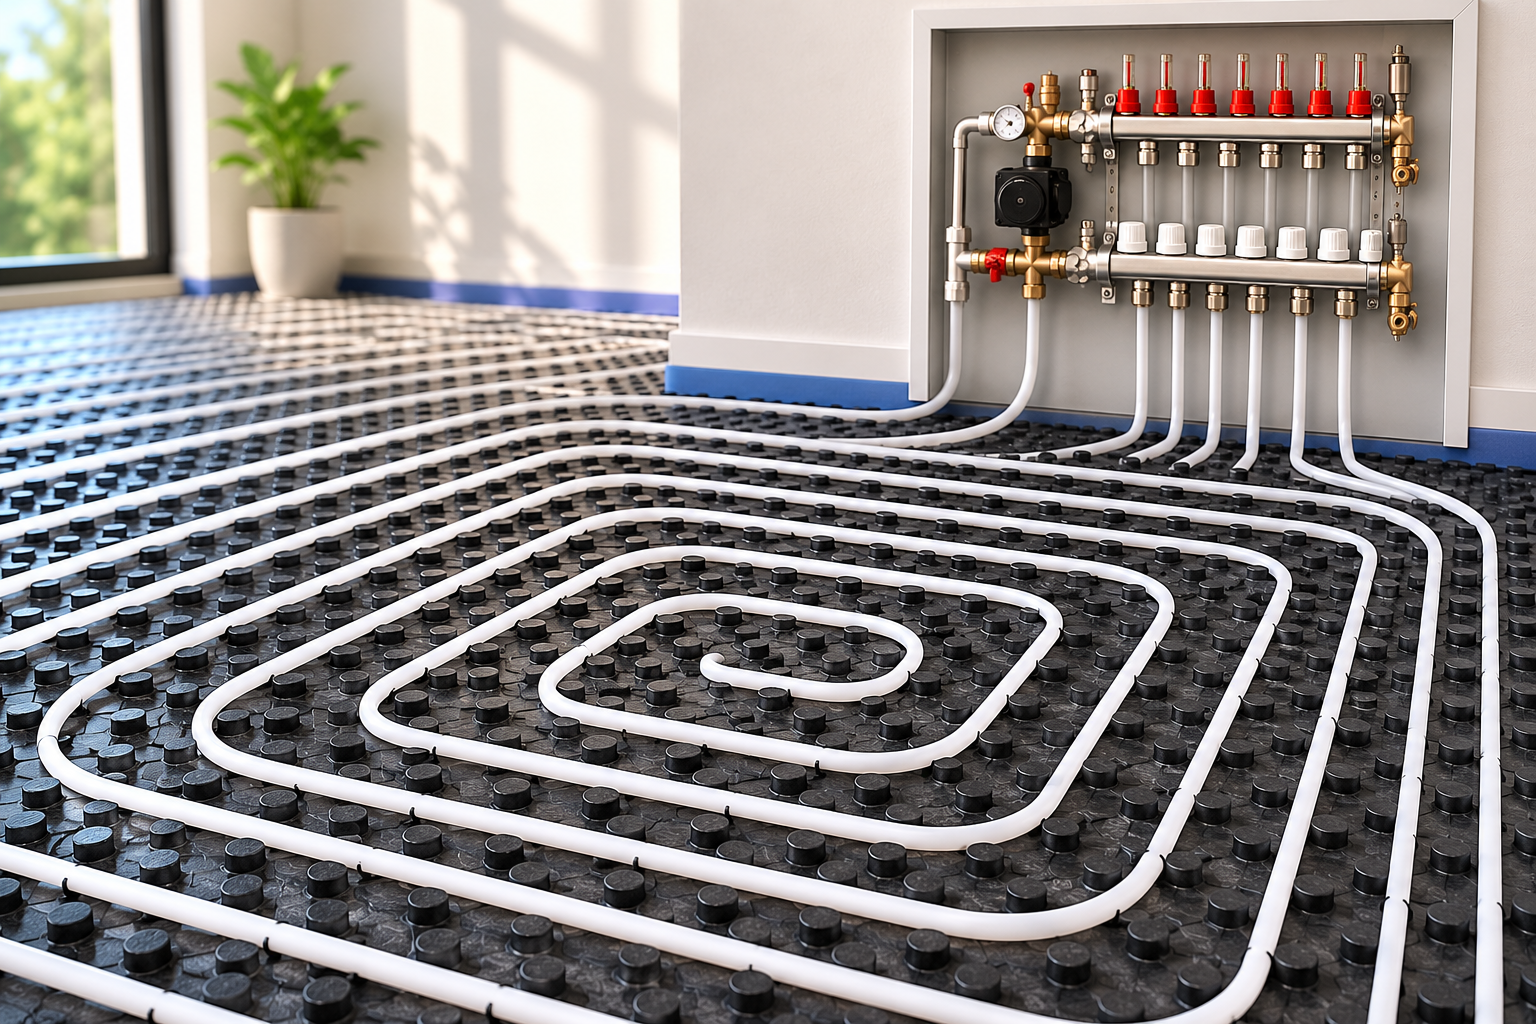
An underfloor heating loop, also known as a circuit, is a continuous length of pipe connected to an underfloor heating manifold.
Warm water flows from the manifold through the pipe installed beneath the floor surface. As the water travels around the circuit, heat is transferred through the floor construction and into the room. The water then returns to the manifold before being circulated through the heating system again.
Each loop normally has:
- a flow connection from the manifold
- a continuous section of underfloor heating pipe
- a return connection back to the manifold
A manifold can control multiple loops. For example, a four-port manifold can typically serve four individual pipe circuits, while a six-port manifold can serve six circuits.
The correct number of loops depends on several factors, including the total heated floor area, pipe diameter, pipe spacing, distance from the manifold, floor construction and heating requirements.
Maximum Loop Length for 12mm Underfloor Heating Pipe
For 12mm underfloor heating pipe, the maximum recommended length of one loop is 80 metres.
This means:
Maximum 12mm pipe loop length = 80m
The full circuit length should be considered, not only the pipe installed within the actively heated floor area.
For example, if the pipe requires:
- 5m to travel from the manifold to the heated area
- 68m within the heated floor
- 5m to return to the manifold
the total loop length is:
5m + 68m + 5m = 78m
This is within the recommended 80m maximum.
However, if the total circuit reaches 90m, the loop would exceed our recommended maximum length and the layout should normally be redesigned.
Why Should a 12mm Loop Not Exceed 80m?
The main reason is hydraulic resistance.
As water travels through underfloor heating pipe, it experiences resistance. The longer the pipe, the greater the potential pressure loss through the circuit. Pipe diameter is also important because a smaller internal bore generally creates greater resistance than a larger pipe under comparable operating conditions.
A 12mm pipe has a smaller internal diameter than a typical 16mm underfloor heating pipe. For this reason, loop length needs to be controlled carefully.
Keeping individual 12mm circuits within the recommended 80m maximum can help support:
- effective water circulation
- manageable pressure drop
- easier manifold balancing
- more consistent floor temperatures
- improved system control
- efficient pump operation
An unnecessarily long circuit may be more difficult to balance correctly and can affect the hydraulic performance of the overall system.
What Can Happen If a 12mm Loop Is Too Long?
Installing an excessively long 12mm circuit can create several potential performance issues.
1. Increased Pressure Drop
The longer the pipe circuit, the more resistance the circulating water must overcome. This can make it more difficult to achieve the required flow rate through the loop.
2. Reduced Flow Rate
If hydraulic resistance becomes too high, the flow through the circuit may be lower than required. This can affect the ability of the system to transfer heat effectively across the floor area.
3. Uneven Heat Distribution
An oversized loop may contribute to noticeable temperature differences across the heated area. The floor near the beginning of the circuit may perform differently from areas further along the pipe route.
4. More Difficult System Balancing
A well-designed manifold system should allow individual circuits to be balanced so that each loop receives an appropriate flow rate.
If one loop is significantly longer than the others, balancing the system may become more difficult. This is why we also recommend keeping loop lengths reasonably similar where practical.
5. Additional Demand on the Circulation System
Higher hydraulic resistance may increase the demand placed on the circulation pump. Good system design aims to avoid unnecessary resistance rather than relying on the pump to compensate for poor loop sizing.
Does the 80m Maximum Include Flow and Return Pipework?
Yes.
The 80m maximum should include the complete circuit from the manifold and back again.
This is an important detail because installers sometimes calculate only the pipe positioned within the heated floor area. However, the connection routes between the manifold and the room are also part of the same hydraulic circuit.
For example:
- 7m from manifold to room
- 65m within the heated area
- 7m back to manifold
Total circuit length:
79m
This is within the recommended maximum.
If the manifold is positioned a long distance away from the heated zone, the connection pipework can use a significant proportion of the available 80m circuit length. Manifold positioning should therefore be considered early during the design stage.
How Does Pipe Spacing Affect Loop Length?
Pipe spacing has a major effect on the total amount of pipe required.
Common pipe spacing arrangements may include:
- 100mm centres
- 120mm centres
- 150mm centres
- 200mm centres
Closer spacing requires more pipe per square metre because the pipe routes are positioned closer together.
For example, a room designed with 100mm or 120mm pipe spacing will generally require more pipe than the same room designed with 150mm or 200mm spacing.
This means that a larger room with close pipe centres may need to be divided into several loops to ensure that no individual 12mm circuit exceeds 80m.
Pipe spacing should not be selected solely to reduce the number of circuits. It should form part of the overall system design and consider factors such as:
- required heat output
- room heat loss
- floor construction
- floor covering
- water temperature
- available installation depth
- system type
Example: When One Loop Is Not Enough
Imagine that a room layout requires approximately 130m of 12mm underfloor heating pipe in total.
Installing the entire 130m as one continuous loop would significantly exceed the recommended 80m maximum.
A better approach would be to divide the room into two circuits, for example:
- Loop 1: approximately 65m
- Loop 2: approximately 65m
Both circuits would remain comfortably below the 80m maximum.
Another design might use:
- Loop 1: 62m
- Loop 2: 68m
The exact arrangement depends on the room shape, manifold position, pipe spacing and connection routes.
The key point is that the total pipe requirement for a room does not need to equal the length of one loop. Larger areas should be divided into multiple circuits where required.
Should All Underfloor Heating Loops Be the Same Length?
They do not need to be exactly identical, but keeping loop lengths reasonably balanced is good practice.
For example, a design with loops of:
- 72m
- 75m
- 77m
- 74m
is generally more balanced than a layout with:
- 25m
- 40m
- 78m
- 80m
Large differences between circuit lengths can make hydraulic balancing more challenging because each loop has different resistance characteristics.
However, real properties are rarely perfectly symmetrical. Room shapes, fixed furniture, kitchen units, staircases, bathrooms and manifold positions can all affect pipe routing. Therefore, some variation between loop lengths is normal.
The objective is to create a practical, well-balanced design while keeping every 12mm loop within the recommended maximum.
12mm Pipe vs 16mm Pipe Loop Length
One of the most common questions is whether 12mm and 16mm underfloor heating pipes can use the same maximum circuit length.
Our recommendation is:
- 12mm underfloor heating pipe: maximum 80m per loop
- 16mm underfloor heating pipe: maximum 100m per loop
The difference is mainly related to pipe diameter and hydraulic resistance.
A 12mm pipe can be an excellent choice for low-profile systems, renovation projects and installations where reduced floor build-up is important. Its smaller diameter can make it particularly useful in thinner overlay-style systems.
However, because of its smaller bore, careful circuit planning is essential.
A 16mm pipe is commonly used in larger traditional water underfloor heating installations and allows longer circuits. Even then, maximum loop lengths and overall hydraulic design still need to be considered carefully.
Why Manifold Position Is Important
The location of the underfloor heating manifold can have a major impact on circuit lengths.
Ideally, the manifold should be positioned in a practical and relatively central location where possible. A poorly positioned manifold may require long connection routes before the pipe even reaches the heated area.
For example, if a 12mm circuit uses 20m of pipe simply travelling to and from the room, only around 60m remains available within an 80m total circuit.
Good manifold positioning can help:
- reduce unnecessary pipe length
- improve loop balance
- simplify installation
- reduce hydraulic resistance
- create more efficient circuit layouts
This is one reason why professional pipe layout planning is valuable before installation begins.
Plan Your 12mm Underfloor Heating System Before Installation
The maximum loop length should always be considered during the design stage, not after the pipe has already been installed.
Before installation, it is important to establish:
- total heated floor area
- manifold location
- number of required loops
- approximate length of each loop
- pipe spacing
- floor construction
- fixed furniture and excluded areas
- required heating performance
At The Underfloor Heating Expert, we can help with underfloor heating system planning, product selection and CAD pipe layout designs.
A professional pipe layout can show how the floor area should be divided into individual circuits and help ensure that 12mm pipe loops remain within the recommended maximum length.
Conclusion
For a 12mm underfloor heating pipe, the maximum recommended length of one loop is 80 metres.
Remember that this 80m total should include the complete circuit:
- from the manifold
- through the heated floor area
- back to the manifold
Keeping 12mm circuits within this limit helps support effective water circulation, manageable pressure drop, easier system balancing and consistent heating performance.
If a room requires more than 80m of pipe, the solution is normally to divide the area into two or more separate circuits rather than installing one excessively long loop.
Correct loop sizing is a fundamental part of underfloor heating design. The number of loops, pipe spacing and manifold location should all be planned together to create an efficient and well-balanced system.
Need help designing your underfloor heating system? Contact The Underfloor Heating Expert for advice, a quotation and a professional CAD pipe layout tailored to your project.
