
How Many Metres of Underfloor Heating Pipe Do I Need per sq m?
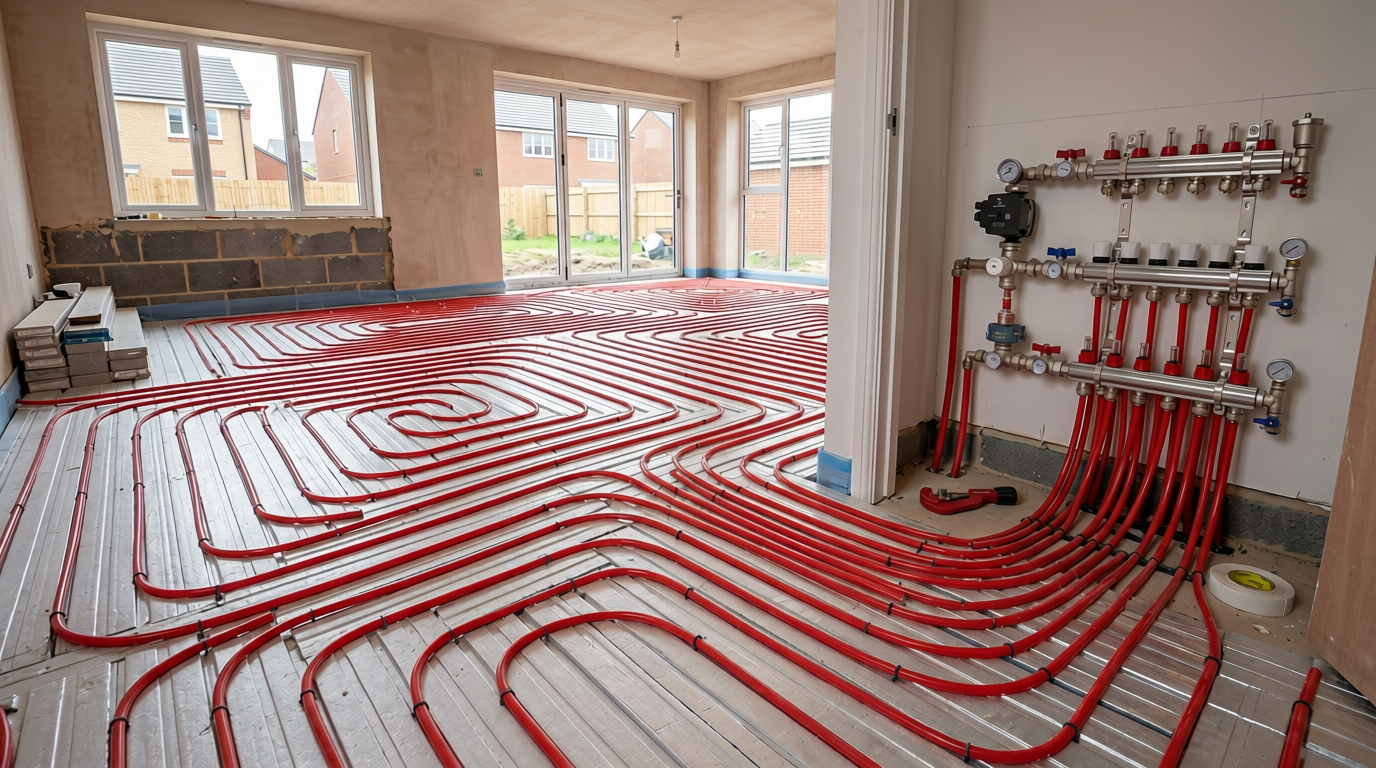
How Many Metres of Underfloor Heating Pipe per sq m Do I Need?
If you are planning a water underfloor heating system, one of the first questions you are likely to ask is: how much underfloor heating pipe do I need per sq m?
The answer mainly depends on the pipe spacing, the size and shape of the heated area, and the individual underfloor heating design.
As a general guide, a typical water underfloor heating installation using 16mm UFH pipe may require approximately 5–10 metres of pipe per m². Systems designed with closer pipe centres require more pipe, while wider spacing reduces the amount required.
However, simply multiplying the floor area by a fixed number is not always enough. Loop lengths, manifold position, room layout, fixed furniture and the required heat output should all be considered when planning an underfloor heating system.
At The Underfloor Heating Expert, we can provide a FREE CAD pipe layout and quotation based on your floor plans, helping you determine the required pipe quantity, number of loops and suitable manifold size for your project.
Underfloor Heating Pipe per sq m – Quick Guide
The table below provides a useful starting point for estimating the amount of pipe required.
| Pipe Spacing | Approx. Pipe Required per m² | Typical Application |
|---|---|---|
| 100mm centres | approx. 10m per m² | Higher heat output / areas requiring closer spacing |
| 150mm centres | approx. 6.7m per m² | Common spacing for many UFH installations |
| 200mm centres | approx. 5m per m² | Lower heat demand / certain routed panel systems |
These figures are approximate and relate to the pipe installed across the heated floor area. Additional pipe should be allowed for the flow and return connections between each circuit and the manifold.
Example
For a 50m² heated area using pipe at 150mm centres:
50m² × 6.7m = approximately 335m of UFH pipe
You would then need to allow additional pipe for connections back to the manifold and consider how the total pipework will be divided into individual circuits.
This is why a proper pipe layout is preferable to ordering pipe based purely on floor area.
Underfloor Heating Pipe Calculator by Floor Area
For a quick estimate, the table below shows approximately how much pipe may be required when using 150mm pipe spacing.
| Heated Floor Area | Approx. 16mm UFH Pipe Required |
|---|---|
| 10m² | 67m |
| 20m² | 134m |
| 30m² | 201m |
| 40m² | 268m |
| 50m² | 335m |
| 60m² | 402m |
| 70m² | 469m |
| 80m² | 536m |
| 90m² | 603m |
| 100m² | 670m |
| 120m² | 804m |
| 150m² | 1,005m |
Important: These are estimating figures rather than final design quantities. The actual amount of underfloor heating pipe required can vary according to the room layout, manifold location, pipe spacing and system design.
What Is the Best Pipe Spacing for Underfloor Heating?
There is no single pipe spacing suitable for every property.
100mm Pipe Spacing
At approximately 100mm centres, you will need around 10 metres of pipe per m².
Closer spacing provides more pipe coverage across the floor and can help achieve greater heat output at a given flow temperature. It may be specified in areas with greater heating requirements or as part of a low-temperature system design.
However, closer spacing also means considerably more pipe and potentially more circuits.
150mm Pipe Spacing
150mm centres are commonly used in water underfloor heating installations.
At this spacing, approximately 6.7 metres of pipe per m² is required before allowing for connections to the manifold.
It can provide a good balance between pipe quantity, circuit length and heat distribution, depending on the building’s heating requirements.
200mm Pipe Spacing
At 200mm centres, approximately 5 metres of UFH pipe per m² is required.
This spacing may be suitable where the required heat output is lower and is also commonly encountered with certain grooved EPS/XPS underfloor heating panels, where the pipe channels determine the available centres.
The correct spacing should ultimately be based on the heating requirements and construction of the property rather than pipe cost alone.
How Long Should an Underfloor Heating Loop Be?
Calculating the total amount of pipe is only part of the design.
The pipe must also be divided into manageable underfloor heating loops, with each loop connected to the manifold.
For 16mm underfloor heating pipe, we generally recommend keeping individual circuits to approximately 100 metres maximum.
For example, if a project requires approximately 500 metres of pipe, it would not be installed as one continuous circuit. The system would be divided into multiple loops connected to an appropriately sized manifold.
The exact number of loops will depend on factors including:
- heated floor area
- pipe spacing
- manifold location
- room dimensions
- individual heating zones
- required circuit lengths
Keeping circuits within appropriate lengths helps maintain manageable pressure losses and makes balancing the system easier.
How Many Underfloor Heating Loops Do I Need?
A simple estimate can be made by comparing the calculated pipe quantity with the maximum desired loop length.
For example, consider a 60m² area at 150mm centres:
60m² × 6.7m = approximately 402m of pipe
This immediately tells us that several circuits will be required.
However, simply dividing 402m by 100m does not provide a complete design. Pipe routes back to the manifold must also be included, and different rooms may need to be separated into individual heating zones.
A CAD pipe layout makes this much easier to determine accurately.
Which Size Underfloor Heating Pipe Should I Use?
16mm UFH pipe is one of the most commonly used pipe sizes for residential water underfloor heating systems.
At The Underfloor Heating Expert, we supply different pipe options for professional UFH installations, including 16mm EVOH PERT and multilayer PERT-AL-PERT pipe, depending on the system requirements.
When selecting pipe, it is important to consider more than simply the coil length. The pipe should be suitable for underfloor heating applications and compatible with the manifold connectors and installation system being used.
Don’t Forget the Manifold
Once you know approximately how much underfloor heating pipe you require, the next question is usually:
How many ports should my UFH manifold have?
Each individual pipe circuit normally requires its own manifold connection.
For example, a system designed with six separate loops will generally require a 6-port underfloor heating manifold.
The manifold allows the flow through the individual circuits to be controlled and balanced and forms a central part of a water underfloor heating installation.
Depending on your system, you may also require a pump and mixing valve set, thermostats, actuators and wiring controls.
Pipe Quantity Is Only Part of the UFH Design
It can be tempting to calculate:
Floor area × metres of pipe per m² = pipe required
and order the materials immediately.
For a very rough estimate, this is useful. For an actual installation, however, several other factors should be considered.
The manifold might be positioned several metres away from the heated area. Some rooms may require separate circuits. Kitchens can contain large fixed units where pipe is not required, while bathrooms and rooms with high heat requirements may need a different layout.
The final design should therefore consider both the heated floor area and the route each pipe circuit needs to take.
Underfloor Heating and Heat Pumps
Correct pipe spacing becomes particularly important when underfloor heating is being designed to work with a heat pump.
Underfloor heating is well suited to lower-temperature heating systems because the large floor surface can distribute heat throughout the room without requiring the high water temperatures traditionally associated with radiators.
However, this does not mean that every UFH installation will automatically perform correctly with a heat pump.
Pipe spacing, insulation, floor construction, required heat output and system flow temperature all need to be considered together.
If you are designing underfloor heating for a heat pump, the system should therefore be planned around the property’s heating requirements rather than simply choosing the widest pipe spacing to reduce the amount of pipe used.
How Much Extra UFH Pipe Should I Order?
It is sensible to allow some additional pipe rather than ordering exactly the theoretical floor-area calculation.
The amount required to connect each circuit back to the manifold can become significant, particularly where the manifold is located away from the rooms being heated.
A CAD design provides a much better indication of the actual requirement.
It can also help avoid two common problems:
Ordering too little pipe, resulting in additional deliveries and delays during installation.
Ordering considerably too much pipe, unnecessarily increasing the cost of the project.
FREE Underfloor Heating CAD Design & Quotation
Not sure how much underfloor heating pipe you need?
Send us your floor plans.
At The Underfloor Heating Expert, we offer a FREE CAD pipe layout and quotation to help you plan your water underfloor heating system.
Your layout can help establish:
✓ Pipe spacing
✓ Approximate pipe quantity
✓ Individual UFH circuits
✓ Manifold size and position
✓ Materials required for the installation
We can then provide a quotation for the components required for your project, including UFH pipe, manifolds, pump sets, fixing systems, insulation panels, thermostats and controls.
Whether you are an installer, heating engineer, developer or homeowner, we can help you select the right products for your underfloor heating project.
Need a UFH design? Send us your plans today for a free CAD pipe layout and quotation.
