
Underfloor Heating Pipe Spacing Guide: Choosing the Right Pipe Centres
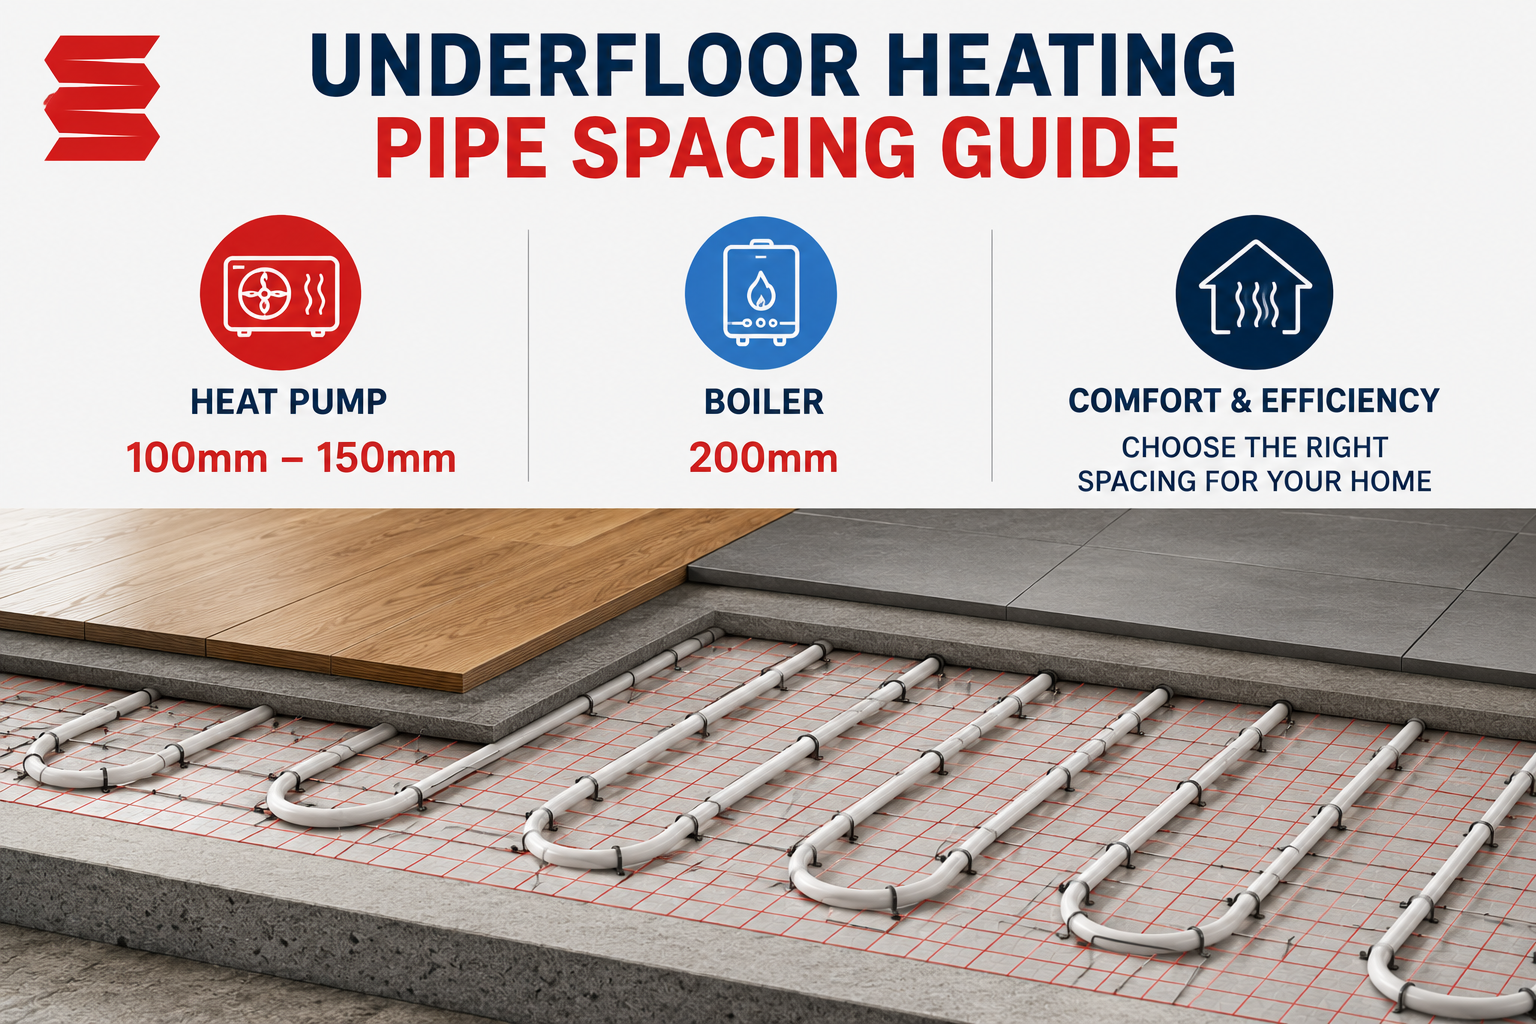
Underfloor Heating Pipe Spacing Guide: Choosing the Right Pipe Centres
One of the most important factors when designing an underfloor heating system is selecting the correct pipe spacing, also known as pipe centres. The spacing between underfloor heating pipes directly affects heat output, floor surface temperature, system efficiency, and overall comfort.
At The Underfloor Heating Expert, we are often asked what pipe spacing should be used in different rooms. While there is no single answer for every project, understanding the basics can help ensure your system performs efficiently and delivers the comfort you expect.
What Is Underfloor Heating Pipe Spacing?
Pipe spacing refers to the distance between adjacent runs of underfloor heating pipe.
Common pipe spacings include:
- 100mm centres
- 150mm centres
- 200mm centres
- 250mm centres
The closer the pipes are together, the higher the heat output from the floor.
Why Is Pipe Spacing Important?
Choosing the correct spacing helps to:
Achieve the required room temperature
Improve system efficiency
Reduce cold spots
Provide even heat distribution
Lower running costs
Pipe spacing should always be considered alongside:
- Heat loss calculations
- Floor finish
- Insulation levels
- Heat source (boiler or heat pump)
100mm Pipe Spacing
Best For:
- Bathrooms
- Conservatories
- High heat loss areas
- Rooms with large glazed areas
Benefits:
- Higher heat output
- Faster floor warm-up times
- Excellent comfort levels
Because the pipes are closer together, more heat is emitted into the room. This spacing is often used where additional heat output is required. Used with heat pumps.
150mm Pipe Spacing
Best For:
- Most living areas
- Kitchens
- Dining rooms
- New-build properties
Benefits:
- Excellent balance between performance and efficiency
- Suitable for most modern homes
- Commonly used with heat pumps
At The Underfloor Heating Expert, 150mm spacing is one of the most popular choices for residential underfloor heating systems. Used with heat pumps.
200mm Pipe Spacing
Best For:
- Well-insulated properties
- Bedrooms
- Low heat loss rooms
Benefits:
- Reduced pipe usage
- Lower installation costs
- Suitable where heating demand is lower
Many low-profile routed panel systems use 200mm centres as standard. Used with boilers as a heat source.
250mm Pipe Spacing
Best For:
- Very low heat demand areas
- Occasionally used in highly insulated buildings
Considerations:
While pipe requirements are reduced, heat output will also be lower. This spacing is generally less common in modern residential installations.
Pipe Spacing and Heat Pumps
When installing underfloor heating with a heat pump, pipe spacing becomes even more important.
Heat pumps operate at lower flow temperatures than traditional boilers. Using closer pipe spacing allows the system to achieve the required heat output while maintaining excellent efficiency.
For many heat pump installations:
- 100mm or 150mm spacing is preferred
- Lower flow temperatures improve efficiency
- Comfort levels are increased
Maximum Loop Lengths
Pipe spacing also affects loop length.
For 16mm pipe, we generally recommend:
- Maximum loop length: 100 metres
- Ideal loop length: 80–100 metres
If a room requires more pipe than this, additional loops should be installed.
For example:
- Large living room = 2 loops
- Open-plan kitchen/dining area = 2–3 loops
- Whole ground floor = multiple loops connected to a manifold
Pipe Spacing for Different Floor Finishes
Tiles and Stone
Tiles conduct heat extremely well and can work effectively with:
- 150mm centres
- 200mm centres
Engineered Wood
Wood acts as an insulator, so closer spacing may be beneficial:
- 100mm centres
- 150mm centres
Carpet
Carpet reduces heat transfer compared to tiles.
In many cases:
- 100mm centres
- 150mm centres
will provide the best results.
Common Pipe Spacing Recommendations
| Room Type | Recommended Pipe Centres |
|---|---|
| Bathroom | 100mm |
| Kitchen | 150mm |
| Dining Room | 150mm |
| Living Room | 150mm |
| Bedroom | 150mm–200mm |
| Conservatory | 100mm |
| Heat Pump Installations | 100mm–150mm |
Which Pipe Spacing Is Best?
The correct spacing depends on your property’s heat loss and heating requirements.
However, as a general guide:
- 100mm = Maximum heat output
- 150mm = Most common residential spacing
- 200mm = Well-insulated properties
- 250mm = Specialist applications
A properly designed system should always be based on room sizes, insulation levels, floor finishes, and the heat source being used.
Need Help Designing Your System?
At The Underfloor Heating Expert, we provide free quotations and CAD pipe layout designs to help homeowners and installers choose the right underfloor heating solution.
Whether you’re installing a new screeded system, low-profile overlay panels, or a heat pump-compatible installation, our team can help specify the correct pipe spacing for maximum efficiency and comfort.
Contact us today for expert advice and a free quotation.
